Property photo 1
Property photo 2
Property photo 3
Property photo 4
Property photo 5
3 Beds
2 Baths
1,228 sqft

$465,000

5346 Skycrest Drive, El Dorado CA, 95623

Price per sqft$378.66
Built in1987
Property size1,228 sqft
Property typeResidential

Overview

Active

Listed Nov 3, 2026

Updated 43h ago

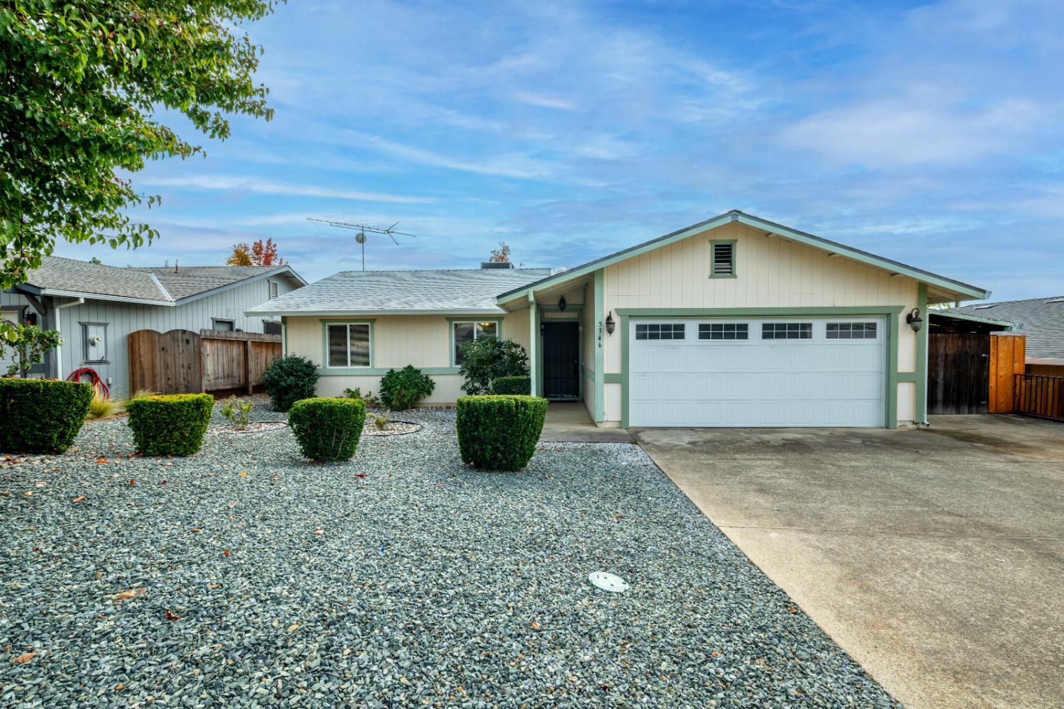
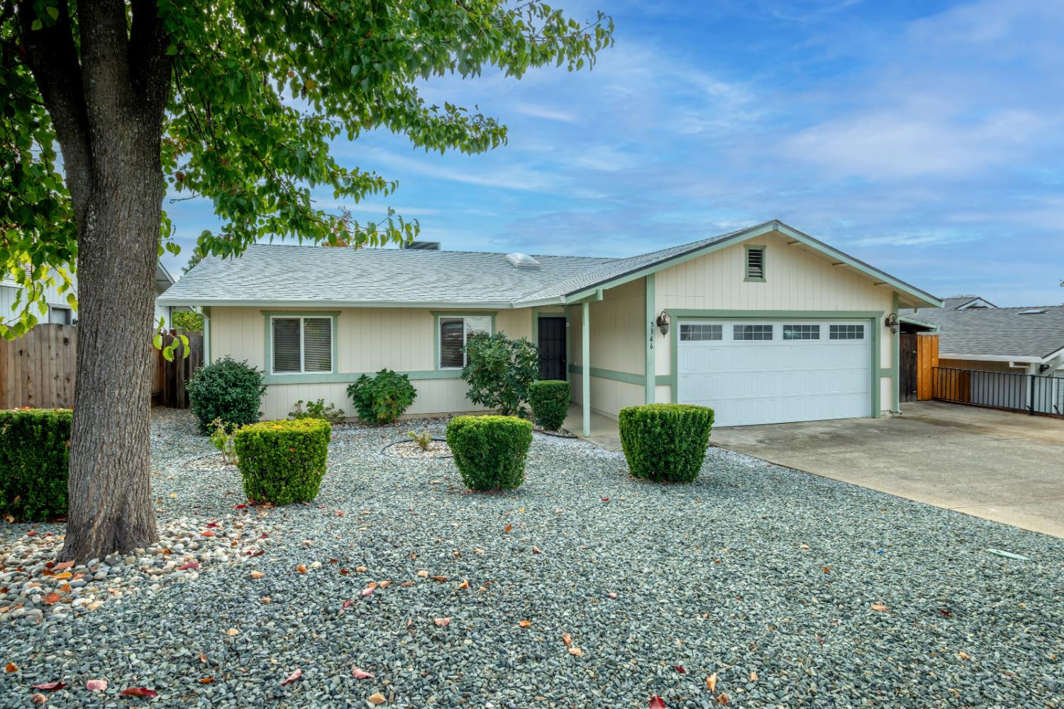
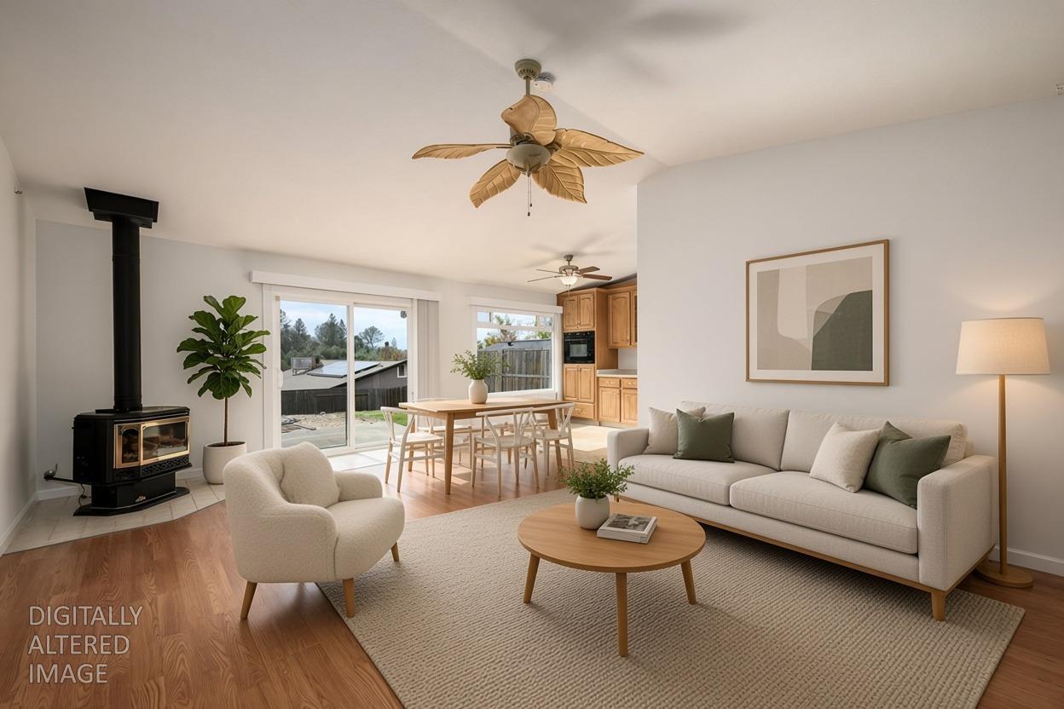
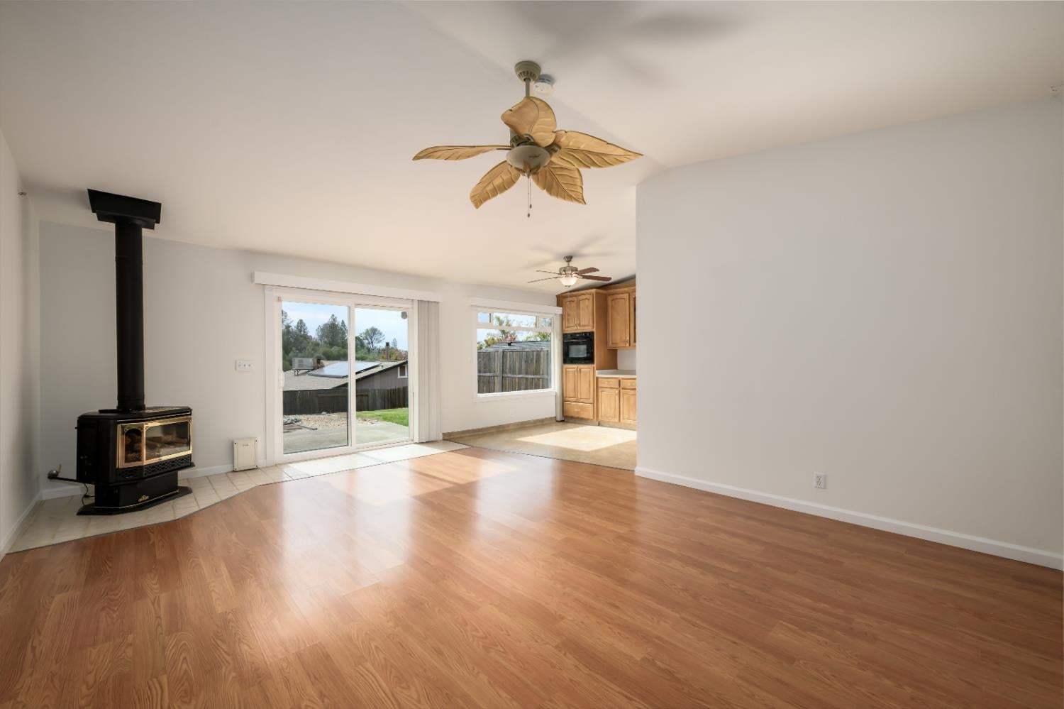
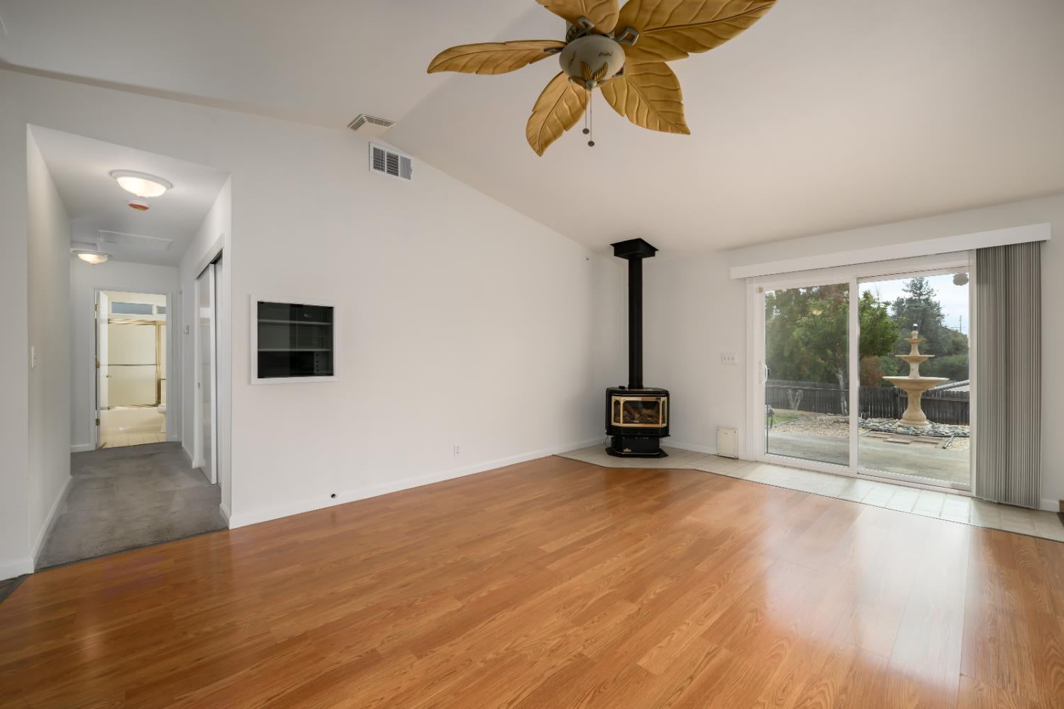
Single-story living, practical improvements, and space for your hobbies come together in this 3-bedroom, 2-bath home in an established El Dorado neighborhood. Enjoy 1,228 square feet with a comfortable layout and newer HVAC, windows, roof, and interior paint. The living room features a vaulted ceiling, a freestanding gas stove, and sliding glass doors to the backyard patio. An open connection to the dining area keeps the main living spaces connected, while large windows bring in natural light. The kitchen offers generous cabinetry and counter space, with lighted glass-front cabinets for display and pull-out shelving to make everyday storage easier. A built-in oven and separate cooktop round out the workspace, and the adjacent dining area overlooks the backyard. The primary bedroom includes two closets, an attached bathroom with dual sinks, and its own sliding door to the back patio. Two additional bedrooms provide options for guests, a home office, or everyday living, with a second full bathroom off the hall. Out back, a concrete patio provides space for a table, chairs, and a barbecue, with access from both the living room and primary bedroom. Large, fenced backyard has plenty of space for future landscaping ideas, or even a pool. Or just enjoy it as is with a large fountain and nice treetop views from the patio area. For those who like to tinker, garden, or keep supplies organized, the covered workshop area adds useful space outside the main home. The attached garage includes a sink and shelving for cleanup and storage, while the gravel front yard and established shrubs keep the landscaping simple. With key improvements already in place and opportunities to personalize the finishes over time, this home is the perfect place to start homeownership, or to downsize. Community HOA includes a park, playground, and RV/boat storage. Easy access to highway 50 for quick commutes, or access to nearby shopping and dining. Come and enjoy the foothill life!

$3,094/mo

Est. mortgage payment based on a $465,000 home price.

All estimates are provided by Luxury Presence for informational purposes only. Actual amounts may vary.

Additional information

MLS® ID
226134299

Interior Features

Bedrooms
3
Bathrooms
2
Fireplace
Yes
Cooling
Yes
Heating
Yes
Basement
No

Exterior Features

Lot Size
0.15 Acres

Other Property Details

Association Fee Frequency
Monthly
Garage
Yes
55+/Senior Community
No
MLS provider logo

Courtesy of eXp Realty of California, Inc., Andi Wagner,
Listing Contact:  

Data maintained by METROLIST® may not reflect all real estate activity in the market. All information has been provided by seller/other sources and has not been verified by broker. All measurements and all calculations of area (i.e., Sq Ft and Acreage) are approximate. All interested persons should independently verify the accuracy of all information. All real estate advertising placed by anyone through this service for real properties in the United States is subject to the US Federal Fair Housing Act of 1968, as amended, which makes it illegal to advertise 'any preference, limitation or discrimination because of race, color, religion, sex, handicap, family status or national origin or an intention to make any such preference, limitation or discrimination.' This service will not knowingly accept any advertisement for real estate which is in violation of the law. Our readers are hereby informed that all dwellings, under the jurisdiction of U.S. Federal regulations, advertised in this service are available on an equal opportunity basis. 

©2026 METROLIST®. All rights reserved.

Data last updated 3:58 AM UTC


Powered by Luxury Presence
